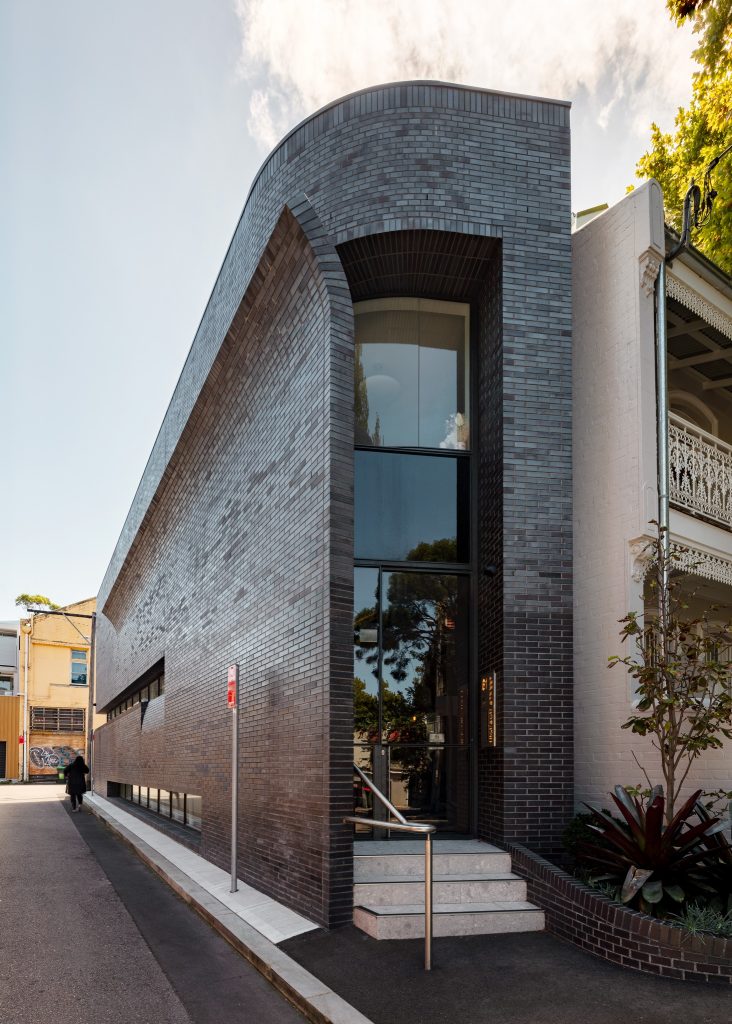
4 level Contemporary Extension and Heritage Restoration | Nickson Street, Surry Hills
Description | 3 Storey Heritage Terrace
The Build | Built in the late 1800’s this project involved extensive excavation works requiring heavy structural support during the construction process and with many complex construction elements. Designed by renowned award winning architect William Smart of Smart Design Studios Nickson street was a complex and challenging build that produced a rewarding outcome for us as builders. Adding to the complexity was the need to preserve key heritage elements of the original building.
Key Features |
- Curved Brickwork
- Overhanging Soffit Brickwork and Lintels
- Hidden structural stainless steel
- Heavy duty temporary structural steel was needed to support the existing heritage building
- Curved custom steel Window
- Excavation and full basement construction consisting of CFA piles and shotcrete
- Curved softform concrete balcony
- Best Use of Brick MBA Awards 2021
- Excellence in Housing 2021 Winner for Adaptive Reuse