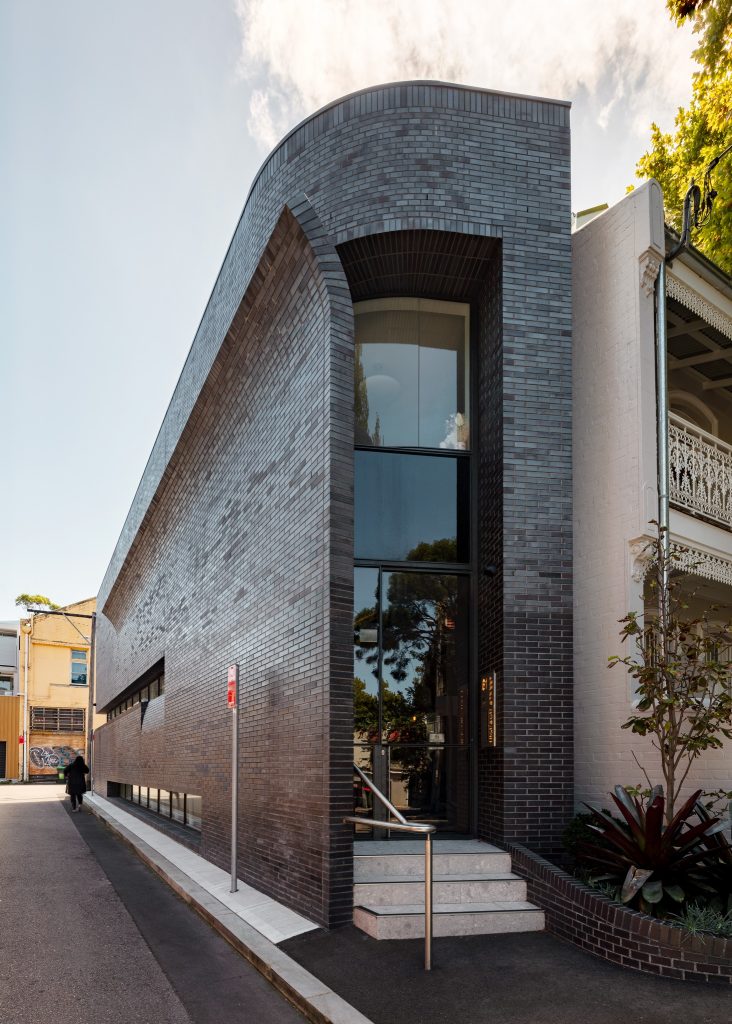
Chelmsford Street Newton
4 Bedroom , 3 Bathroom | Heritage Renovation and Extension | Newtown
Description | Existing 2 Storey house
The Build | 4 bedroom 2 storey heritage home. The house was in a serious state of disrepair with the owners originally intending to demolish and rebuild. However Local council insisted the original building remain. The original floor plan was impractical and heavily underutilised the available site area. Our brief was provided by an experienced heritage architect and was focused on maintaining the original heritage facade while creating a modern, light filled and practical living space for the owners.
Key Features |
- Removal, Reconstruction and Reinstatement of Front Facade and Balcony
- Extensive custom joinery throughout
- 3.4m Ceilings – Excavation was conducted to create a bright open Kitchen, Dining and Lounge area while bringing level access the rear garden
- Raked ceilings upstairs and down with Skylights to the Kitchen dining area to capture natural light throughout the day
- 7m long Glass ceiling provides natural light to the lounge area
- Extensive use of custom coloured veneers throughout joinery work
- Custom heritage style timber windows were made and installed to match original windows
- Construction of new balcony area with direct double door access from the master bedroom